A Tale of Timber and Stone
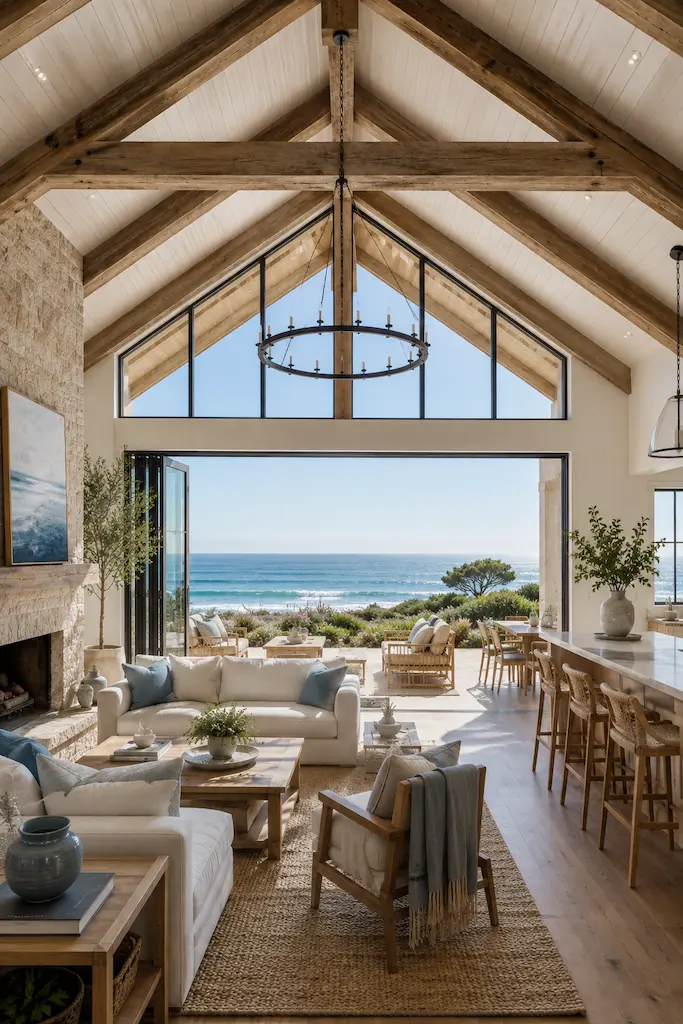
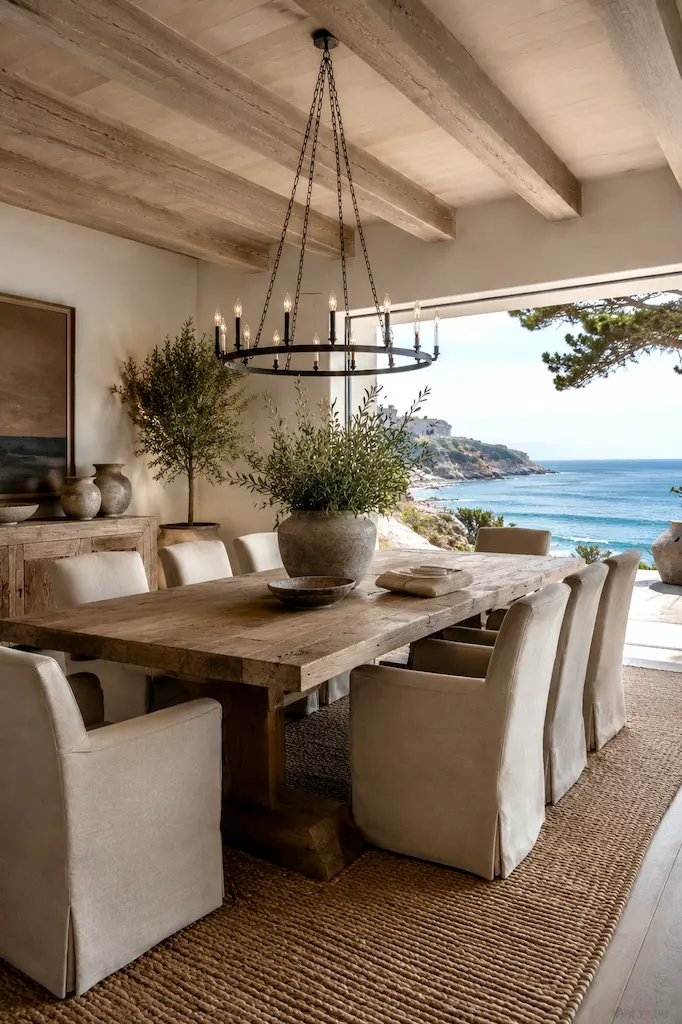
At first glance, the modern California coastal barn can feel strangely Mediterranean. The cathedral ceilings soar. Timber beams remain exposed. Stone runs from the kitchen onto the terrace. Large doors disappear into walls, dinner moves outdoors, and the landscape feels almost like another room. Replace the California oaks with olive trees and the Pacific hills with Tuscany, and the architectural languages begin to blur.
But they did not begin in the same place at all. California’s coastal barn and the Mediterranean farmhouse may have arrived at a similar idea of living, but they came from very different agricultural worlds. One grew around timber, ranches and large working volumes. The other was shaped largely by masonry, thick walls, shade and buildings that felt anchored to the earth. They are not twins. But perhaps they are cousins who have recently discovered how much they have in common.
FROM WORKING BARN TO CALIFORNIA ICON
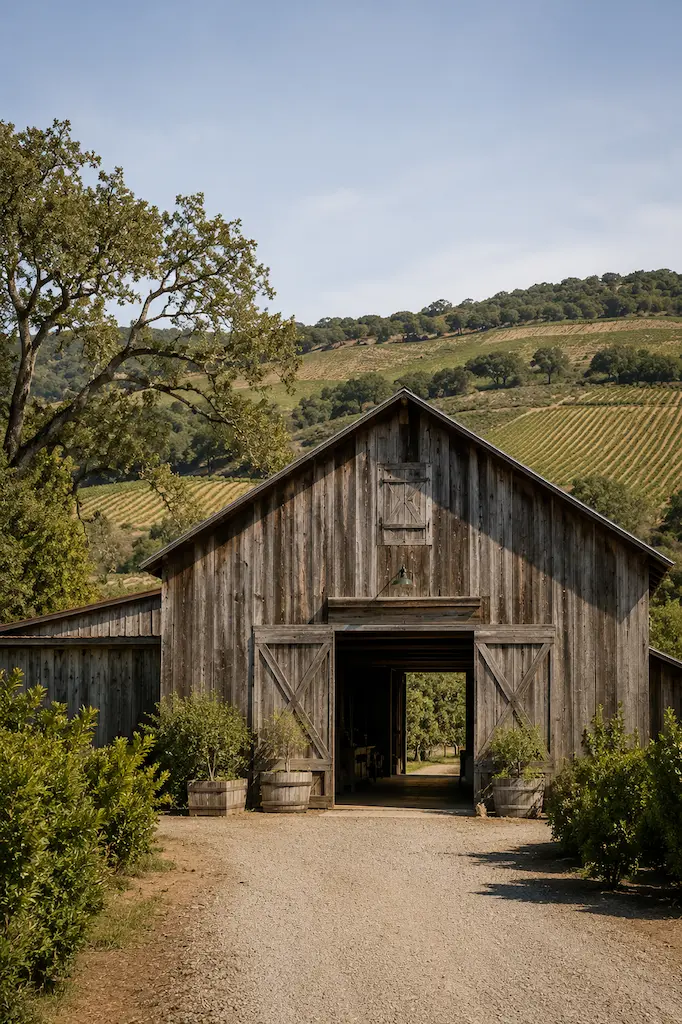
Long before exposed rafters appeared on architects’ mood boards, California’s barns were working buildings. Ranching, dairying and agriculture created barns, stables and sheds where practicality mattered more than decoration. Timber framing made it possible to create broad interior spaces for animals, equipment and work without filling those spaces with heavy walls.
California’s building history was not always dominated by timber. Spanish and Mexican California had a strong adobe tradition. But as the state changed through the nineteenth century and commercial lumber production expanded, wood-frame construction became increasingly important.
Vineyards added another layer. Across wine country, barns and agricultural buildings became part of the landscape. Eventually architects began to notice that these practical structures already possessed qualities modern homeowners wanted: lofty ceilings, exposed structure, generous volume and large openings.
Take away the animals and machinery and the barn suddenly becomes magnificent. California did not have to invent those proportions for modern living. Agriculture had already built them.
The Mediterranean had barns too, along with stables, granaries, wine cellars and olive presses. Tuscany is perhaps the closest comparison. The Tuscan casale, or rural farmhouse, can look remarkably barn-like: simple proportions, a pitched roof and an agricultural setting. But underneath that resemblance is a different architectural logic.
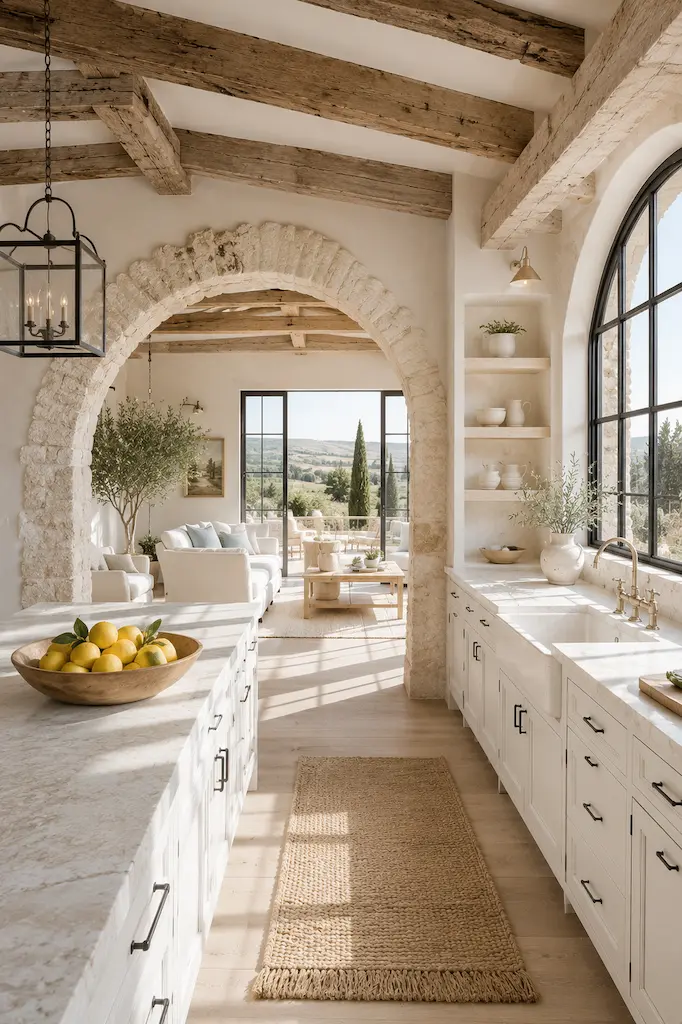
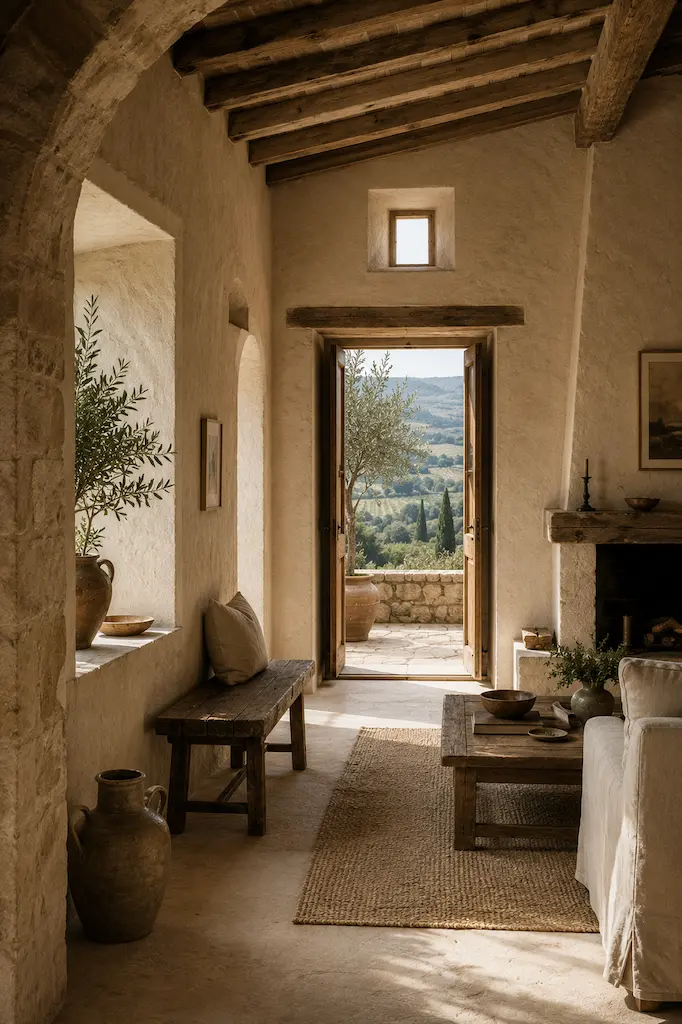
The California barn was fundamentally about creating a large protected volume with a relatively light timber structure. The Tuscan farmhouse was a creature of masonry. Stone walls gave it weight, depth and thermal mass. Openings were more controlled. Terracotta roofs, shutters, loggias and shaded areas helped temper sun and heat. The house did not simply open itself to the landscape. It moderated the landscape.
There was a social difference too. For centuries, Tuscany’s mezzadria sharecropping system tied the farmhouse, the agricultural holding and the farming family closely together. Domestic life and agricultural work often occupied the same rural world rather than being separated into one large barn-like volume.
That distinction is the heart of the story. California raised a frame. Much of the Mediterranean built a mass. And those two approaches created very different architecture.
Timber made large uninterrupted interiors and visible structure easier. Masonry made the wall itself part of the architecture: deep, shaded, substantial and permanent. Today, we romanticize both. The Mediterranean stone wall feels ancient and grounded. The California beam feels warm, honest and structural. Neither began as style. They became beautiful because they were useful.
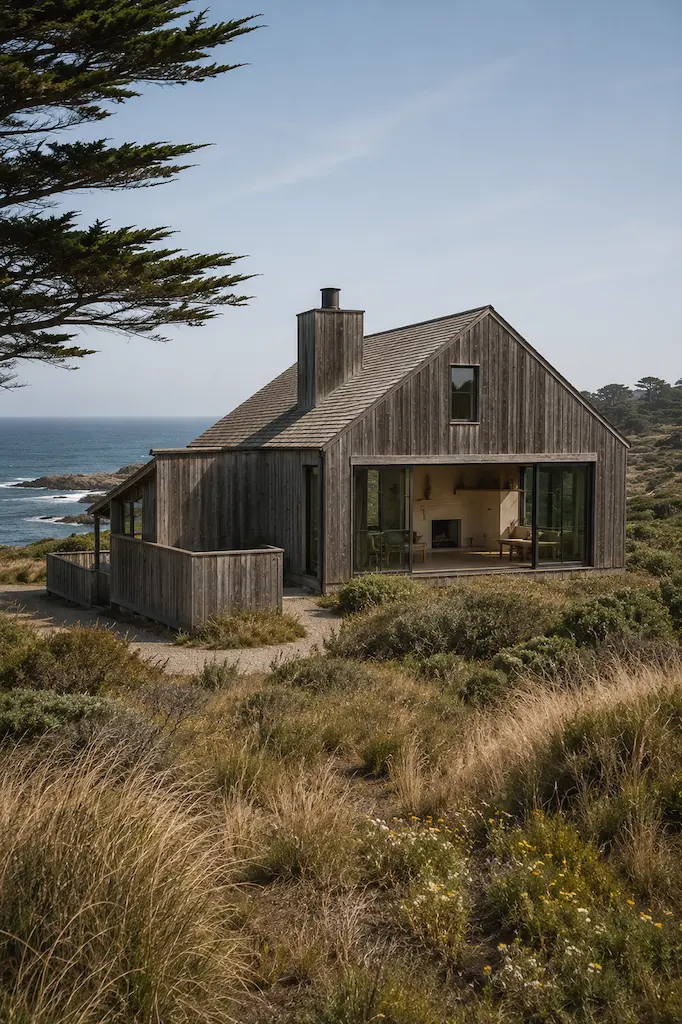
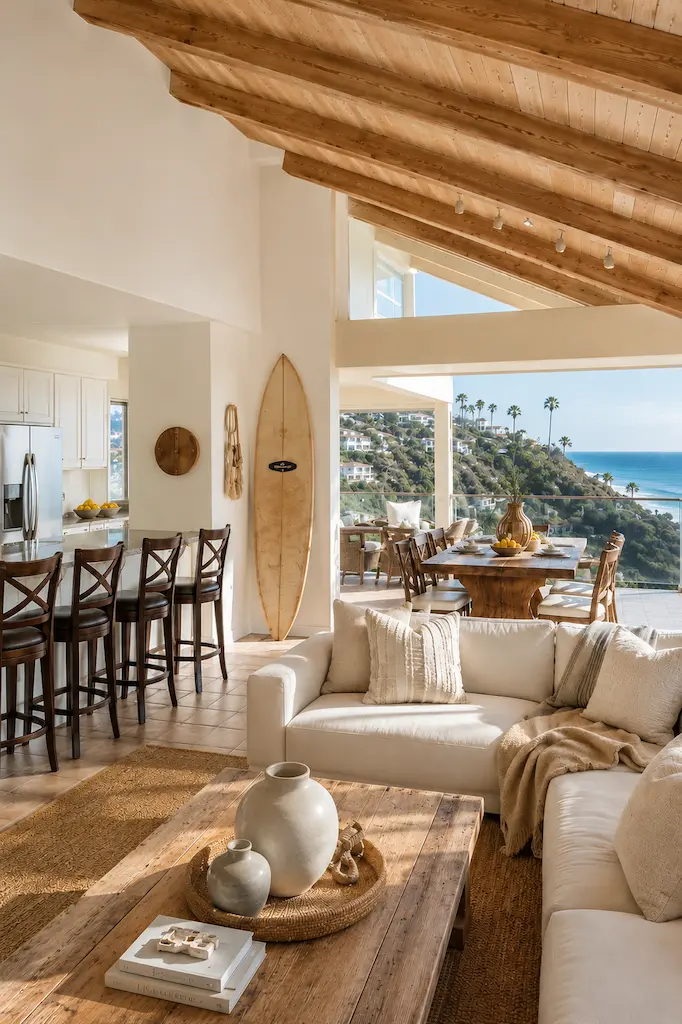
The California barn became something more interesting when its agricultural vocabulary met modern coastal living. One important bridge was Sea Ranch on the Northern California coast. Beginning in the 1960s, its architects looked to local agricultural forms and translated simple timber structures, wood cladding and barn-like silhouettes into modern houses shaped by wind, topography and landscape.
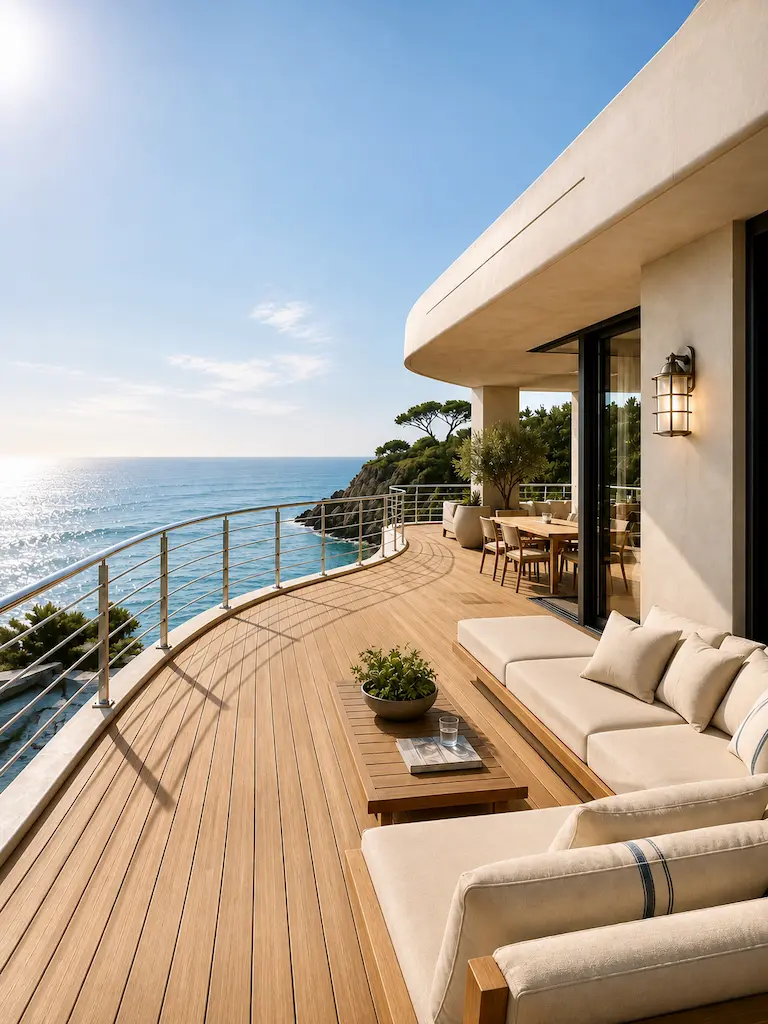
The barn was no longer merely being converted. Its language was becoming residential. From there, the vocabulary evolved: pitched roofs remained, as did exposed timber and high volumes, but walls became glass, interiors became lighter, and living spaces opened directly onto terraces, gardens and views.
Today, architects such as Eric Olsen have helped define the contemporary California coastal barn aesthetic, combining barn-like forms with expansive glass, natural materials and relaxed indoor-outdoor living. The Mediterranean has no equivalent single figure. Its rural architectural character emerged gradually through centuries of local building traditions, climate, agriculture and available materials.
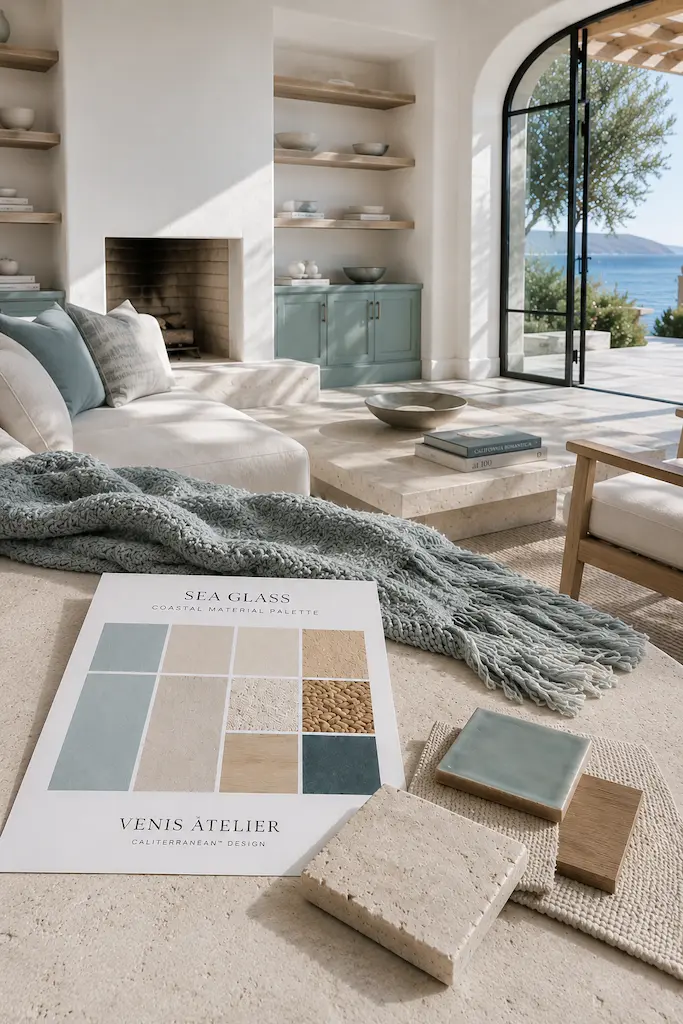
And then the two sides began borrowing from each other. California brought in limestone, plaster, limewash, courtyards, handmade tile and the sense of permanence associated with Mediterranean houses. Restored Mediterranean farmhouses increasingly embraced larger openings, generous kitchens, freer plans and stronger connections between interiors and terraces.
California wanted some of the Mediterranean’s permanence. The Mediterranean wanted some of California’s openness. Suddenly, two architectural traditions that began from opposite instincts started looking remarkably familiar.
COUSINS, NOT TWINS
So does California’s coastal barn really have no Mediterranean twin? Not exactly. It has Mediterranean cousins, and the Tuscan farmhouse may be the closest. What it does not have is the same architectural lineage. The California barn grew from timber, ranching, agriculture and large working volumes before being reshaped by modernism and indoor-outdoor living. Mediterranean country houses grew largely from masonry, climate, agricultural households and centuries of regional building traditions.
One created space by spanning it. The other created shelter by enclosing it. Modern architecture simply allowed each to borrow what the other had always done beautifully. And that may be the lesson worth bringing home. A California coastal barn does not need terracotta everywhere to become Mediterranean. A Tuscan farmhouse does not need a wall of glass to become Californian. The most convincing homes borrow principles rather than costumes: California’s openness, Mediterranean permanence, natural materials from both, and an understanding that the landscape should never feel too far away.
Mediterranean country houses grew from stone, villages and centuries of agricultural life. California’s coastal barns grew from ranches, timber and vineyards.
CONTINUE EXPLORING
Inspired by this story? The story continues. Here is your next read Coastal Homes And the Lost Art of Craftsmanship →